89 Westminster Place, Sunrise Beach, MO 65079
- $569,900
- 3
- BD
- 3
- BA
- 2,375
- SqFt




- List Price
- $569,900
- Status
- ACTIVE
- MLS#
- 3589432
- Year Built
- 2026
- Style
- Ranch, One Story
- Acres
- 0.37
- Living Area
- 2,375
- Bedrooms
- 3
- Bathrooms
- 3
- Half-baths
- 1
- Subdivision
- Westminster Place
Property Description
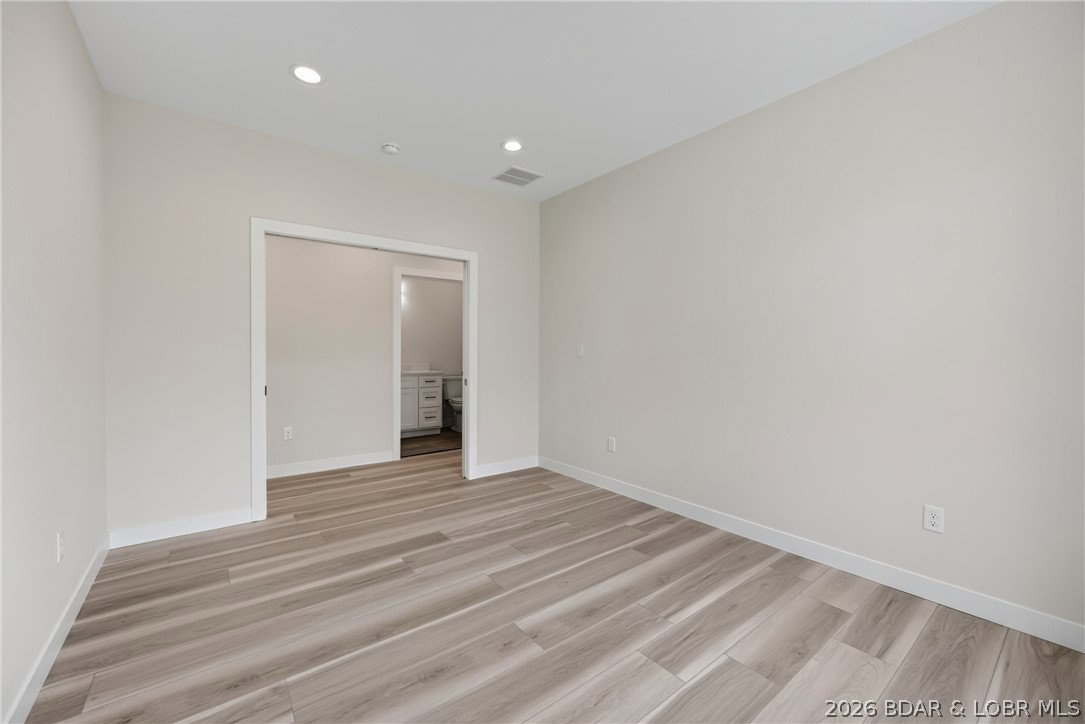
BRAND NEW CONSTRUCTION ALL ON ONE LEVEL! Perfect layout featuring just under 2400sqft of living space, 2x6 construction, 8ft exterior doors, 9inch wide luxury vinyl plank floors, 9ft, 10ft & 14.5ft ceilings. Kitchen is absolutely to die for with 42-inch custom shaker cabinets, quartz countertops, waterfall island, KitchenAid stainless appliances with gas stove, 2 tone cabinets, and hidden walk-in pantry! Soaring 14ft ceilings in the living area w/ gorgeous stone-faced gas fireplace, custom wet bar & recessed lighting throughout entire home! Just down the hallway you will find a 1/2 bath, office/den/ possible 4th bedroom w/ 6ft casement window, large primary suite w/ 2nd wet bar and a primary bath with zero entry tiled shower, 24x24 tile floors & double vanity sink- keep going and master closet leads you to the main laundry with custom cabinets and transom window (2nd laundry area off garage) Down 2nd hallway is two 12x13 guest bedrooms also with 6ft casement windows and a guest bath fit for a king with a beautiful walk-in tiled shower. Exterior of home is all stucco; fresh front landscaping was just completed and a huge, stamped back patio partially covered all on a super flat lot
/u.realgeeks.media/luxurylifestylesatthelake/susie_ellis_logo.png)
Additional Information
- Taxes
- $40
- Interior Features
- Wet Bar, Built-in Features, Ceiling Fan(s), Custom Cabinets, Fireplace, Pantry, Cable TV, Unfurnished, Walk-In Closet(s), Walk-In Shower
- Appliances
- Dishwasher, Disposal, Microwave, Range, Refrigerator, Stove, Wine Cooler
- Cooling
- Central Air
- Heating
- Forced Air, Gas, Heat Pump
- Fireplace
- Yes
- Exterior
- Stucco
- Exterior Features
- Concrete Driveway, Covered Patio, Patio
- Garage
- Yes
- School District
- Camdenton
Mortgage Calculator
Courtesy of RE/MAX Lake of the Ozarks (573) 302-2300