720 Via Del Lago Drive, Sunrise Beach, MO 65079
- $2,485,000
- 5
- BD
- 6
- BA
- 4,860
- SqFt




- List Price
- $2,485,000
- Status
- ACTIVE
- MLS#
- 3589169
- Year Built
- 2007
- Style
- Two Story
- Living Area
- 4,860
- Bedrooms
- 5
- Bathrooms
- 6
- Half-baths
- 1
- Subdivision
- La Riva Est
Property Description
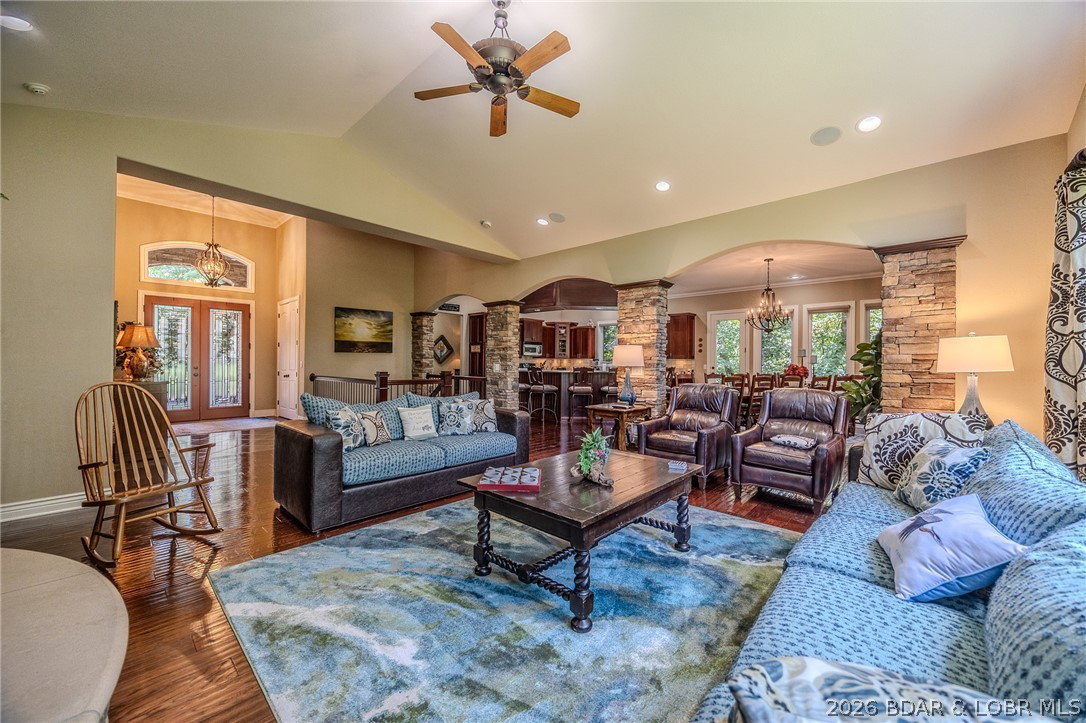
Location..Location..Location! Exceptional Porto Cima residence in a coveted cove setting with captivating views and excellent water depth... this property delivers it all! From the moment you arrive, you'll appreciate the level driveway, generous parking, & attached 3-car garage. Low-maintenance EIFS and stacked stone exterior accents create an elegant first impression of this impeccably maintained home. Features include an open floorplan, gorgeous wood flooring on the main level, a main-level living room w/fireplace & abundant windows, chef-inspired kitchen w/oversized breakfast bar, newer quartz countertops, stainless appliances, pantry, spacious dining area, inviting screened porch, 2 laundry areas (one on each level), luxurious primary suite w/oversized jetted tub & tiled walk-in shower, main-level guest suite w/private bath, expansive lower-level gathering room ideal for entertaining, full lower-level kitchen (2 kitchens total), convenient dog wash station, 3 additional guest bedrooms on the lower level (2 ensuite), covered lakeside patio, professionally landscaped grounds w/terraced landscaping & concrete walkway leading to a concrete 3-well dock w/attached swim platform.
/u.realgeeks.media/luxurylifestylesatthelake/susie_ellis_logo.png)
Additional Information
- Taxes
- $5,335
- Interior Features
- Tray Ceiling(s), Ceiling Fan(s), Coffered Ceiling(s), Fireplace, Jetted Tub, Pantry, Unfurnished, Vaulted Ceiling(s), Walk-In Closet(s), Walk-In Shower, Wired for Sound
- Appliances
- Dryer, Washer/Dryer Stacked, Dishwasher, Microwave, Range, Refrigerator, Stove, Washer
- Cooling
- Central Air
- Heating
- Electric, Forced Air
- Fireplace
- Yes
- Exterior
- Stone, Synthetic Stucco
- Exterior Features
- Concrete Driveway, Covered Patio, Deck, Enclosed Porch, Sprinkler/Irrigation, Porch, Patio
- Garage
- Yes
- School District
- Camdenton
- Waterfront Description
- Cove, Lake Front
Mortgage Calculator
Courtesy of NextHome Lake Living (573) 365-2622