6203 Shepherd Road, Richland, MO 65556
- $1,885,000
- 5
- BD
- 7
- BA
- 5,141
- SqFt




- List Price
- $1,885,000
- Status
- ACTIVE
- MLS#
- 3586759
- Year Built
- 2006
- Style
- Ranch, One Story
- Acres
- 120
- Living Area
- 5,141
- Bedrooms
- 5
- Bathrooms
- 7
- Half-baths
- 2
Property Description
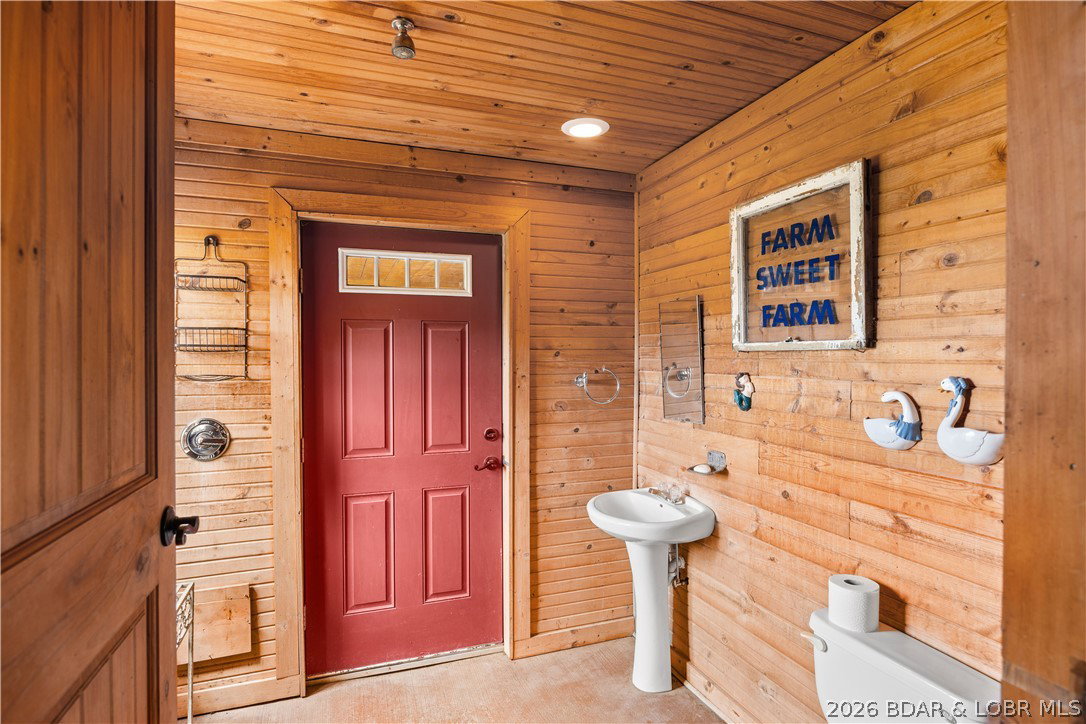
Prepare to be impressed as you pass through brick pillars & down a winding private lane to this unique 120-acre sanctuary. Fenced & currently home to cattle & horses, this stunning working farm features three barns, two ponds, & four livestock watering holes. Nestled within this expansive property is an incomparable custom-built home radiating character & charm. The Great Room invites you in with an open floorplan, soaring vaulted beamed ceilings, & a cozy stone fireplace. The dining area flows seamlessly into a gourmet kitchen, leading to a massive screened-in deck perfect for enjoying breathtaking views. The main level hosts an oversized master suite complete with a fireplace, a spa-like bath with a soaking tub & walk-in shower, plus a private den. Every bedroom is an en-suite! A wonderful guest suite offers a kitchenette, fireplace, & private bath. The lower-level walkout basement adds a large family room & two additional bedroom suites. Bonus: a charming guest house located within the main barn. With wooded acreage teeming with wildlife & eagle nesting spots, this is perfect for homesteading, multi-generational living, or a short-term rental. The possibilities are endless!
/u.realgeeks.media/luxurylifestylesatthelake/susie_ellis_logo.png)
Additional Information
- Taxes
- $2,645
- Interior Features
- Attic, Other, Pantry, Vaulted Ceiling(s), Walk-In Closet(s), Walk-In Shower
- Appliances
- Dryer, Dishwasher, Disposal, Microwave, Range, Refrigerator, Water Softener Owned, Stove, Washer/Dryer
- Cooling
- Central Air
- Heating
- Combination, Electric, Forced Air, Fireplace(s), Gas, Wood
- Exterior
- Rock, Wood Siding
- Exterior Features
- Deck, Enclosed Porch, Gravel Driveway, Porch, Fence
- Garage
- Yes
- School District
- Richland
Mortgage Calculator
Courtesy of Ozark Realty (573) 348-2781